3 Years Free POTL Fees
No common-element fees for your first three years.
VALUED AT $6,372
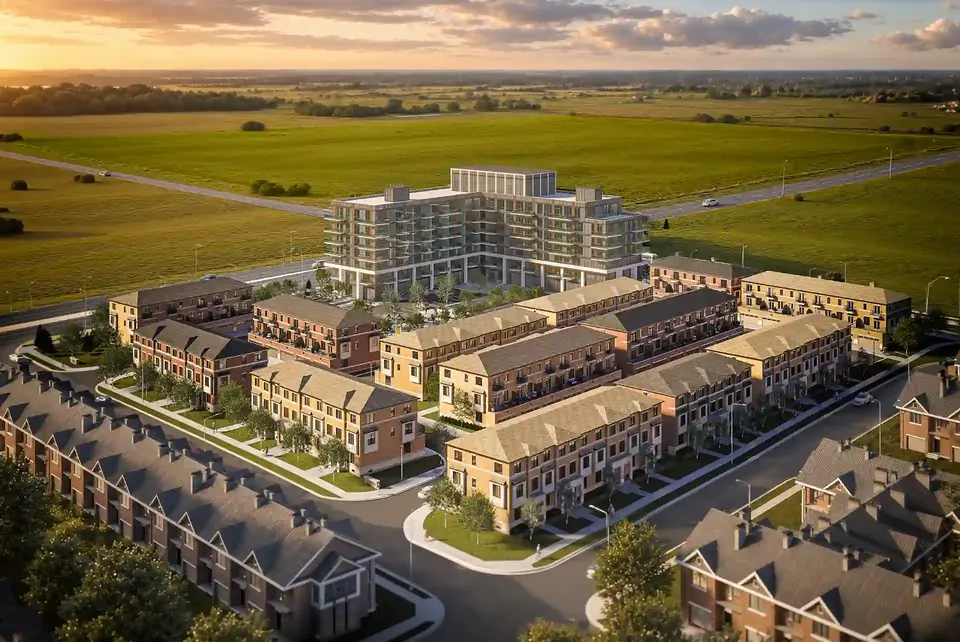
Elements by Trinity Point — up to 1,918 sq ft over three storeys, 9' ceilings and a central park at your door. Start with just $10,000 down.

Presented by Dil Banga, Broker
RE/MAX Excellence Real Estate · 12 years helping GTA buyers
Instant access to the brochure and plans, plus Dil's personal walkthrough of the best lots.
These builder incentives are available for a limited time and can be withdrawn without notice. Lock them in by registering now.
No common-element fees for your first three years.
VALUED AT $6,372Electric range, refrigerator, dishwasher and stackable washer/dryer.
Choose from the builder's standard quartz collection.
8mm laminate on ground, main and upper levels plus stair landings.
Incentives per builder release dated Oct 19, 2026. Subject to change. E.&O.E.
Every plan has a main-floor office, a 20-ft balcony off the dining room, upstairs laundry, a primary suite with ensuite and walk-in closet, and an attached garage.
Maintenance (POTL) fee: $177/month. Tap any plan to enlarge. Prices exclusive of HST; lot premiums may apply.
No huge cheque up front. Your deposit is paid in four instalments, then you have until Summer 2028 to save for closing.
Government has proposed an enhanced HST rebate for qualifying purchasers that could reduce the HST payable on closing. Dil will walk you through eligibility.
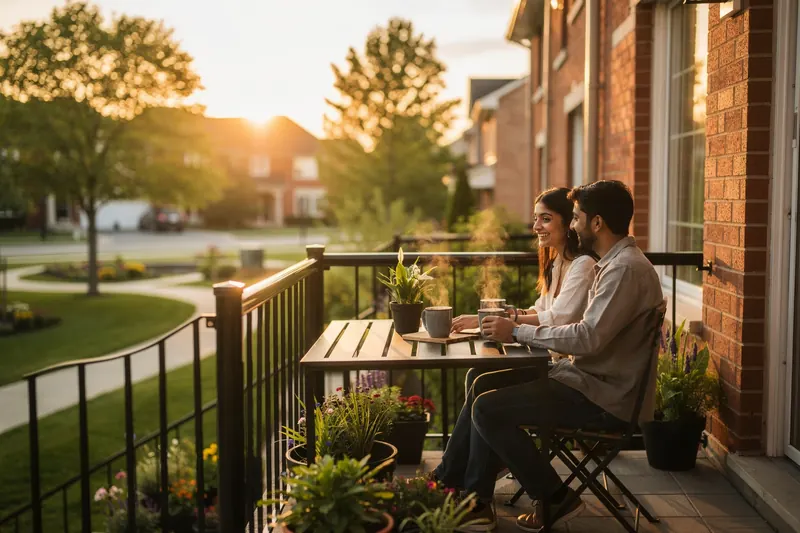
Clay brick and stone elevations, private balconies, and a landscaped central park and play area designed for gatherings and everyday moments.
On the ground and main levels for an airy, open feel.
Quartz counters in the kitchen and every bathroom vanity.
Oak stairs, handrail and pickets between finished levels.
High-efficiency gas furnace, A/C and heat recovery ventilator.
Smart wiring in the family room and rough-in alarm system.
7-year major structural plus 1-year builder warranty.
Elements sits at the corner of Bronte Street South and Britannia Road — close to trails, schools, shopping and the 401/407 corridor.

Kelso Summit, Rattlesnake Point, Glen Eden ski hill and the Bruce Trail — weekend adventures minutes away.
Viola Desmond PS, Irma Coulson PS, Craig Kielburger SS, Elsie MacGill SS and French Immersion options.
Milton Mall, Walmart Supercentre, Metro, FreshCo, Toronto Premium Outlets and dozens of restaurants.
Milton GO, quick highway access and the planned 400-acre Milton Education Village on the Toronto–Waterloo Innovation Corridor.
Mattamy National Cycling Centre, Milton Sports Centre, Sherwood Community Centre and the Milton Centre for the Arts.

Buying pre-construction is different from buying resale. Dil specializes in new-home purchases across the GTA and represents you — not the builder — from your first question to the day you get your keys.

Built by Trinity Point — a GTA developer behind communities including Red Oaks, Saddle Ridge, River Ridge and Thompson Towers in Milton.
Elements is at the corner of Bronte Street South and Britannia Road in Milton, Ontario — on the south side of town near the Niagara Escarpment, schools, parks and shopping.
Prices start at $669,900 for the T1 Interior, $699,900 for the T2 End and $729,900 for the T3 Corner. Prices are exclusive of HST. Qualifying purchasers may benefit from a proposed enhanced HST rebate — ask Dil about eligibility.
$10,000 with your offer, $20,000 in 30 days, $20,000 in 90 days and $20,000 in 180 days — $70,000 in total. The balance is due on closing.
Occupancy is currently scheduled for Summer 2028, per the builder.
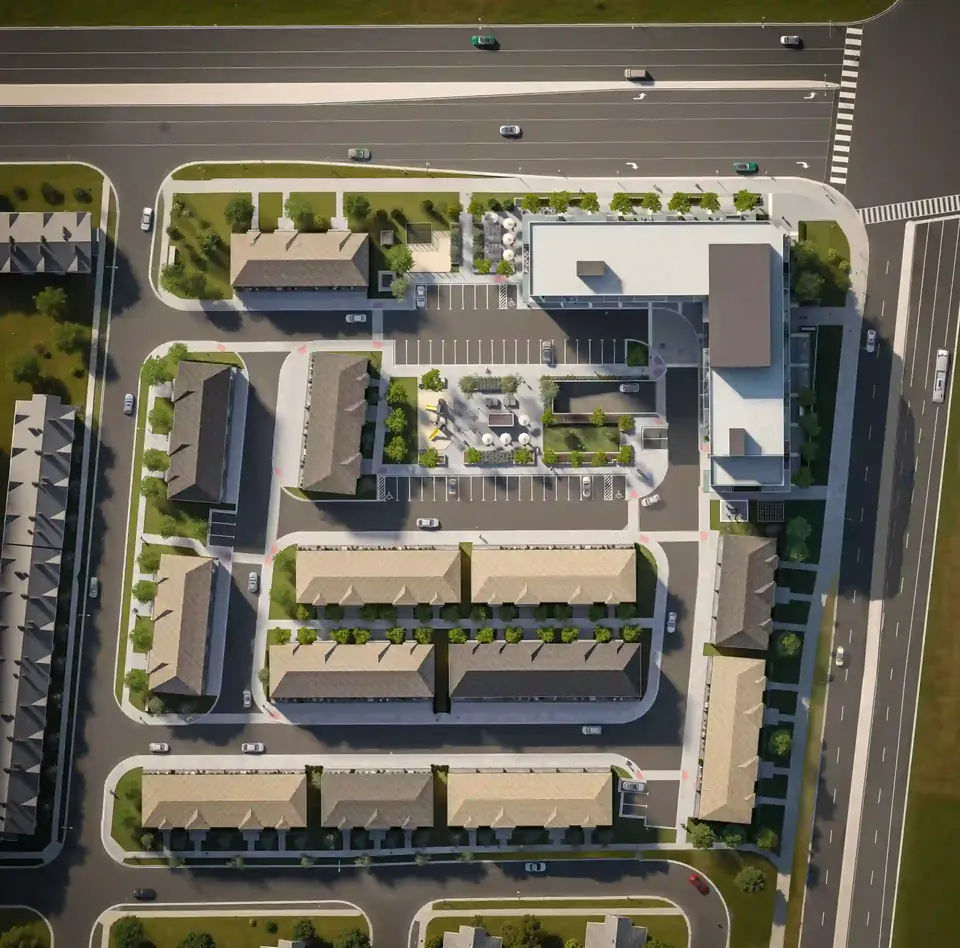
These are POTL (Parcel of Tied Land) townhomes: you own your home and lot, and share in a common-elements corporation that maintains shared areas like private roads and the park. The fee is $177/month — and the current incentive covers it free for your first 3 years.
No. On new-construction purchases the builder pays the co-operating broker's commission, so having your own representation costs you nothing.
Yes. Every model can swap the ground-floor family room for a 4th bedroom with its own ensuite for $10,000 — great for guests, in-laws or a home office. Every model also offers a 2-bedroom upper level with two ensuites at no charge.
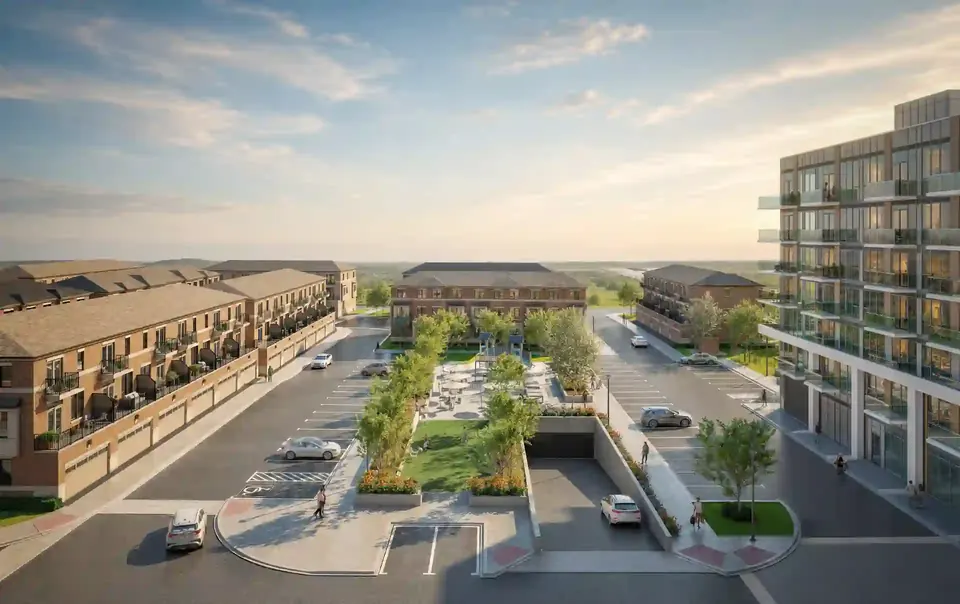
Register now for floor plans, current availability and Dil's honest take on which lots and models offer the best value.
Brochure, floor plans and pricing — straight to your inbox.